
Design
Structural slab layouts are developed around the requirements of the project and the loads specified by the Architects.


Cape Slabs coordinates the structural design, supply and installation of prestressed rib & block slab systems for residential, commercial and industrial projects.
A rib & block slab should respond to the structural requirements of the build. Cape Slabs coordinates the design and supply of the prestressed ribs, rebated blocks and reinforcement required to create the complete slab system.
In association with:

A single coordinated path from the first structural conversation to the installed rib and block system.
Structural slab layouts are developed around the requirements of the project and the loads specified by the Architects.
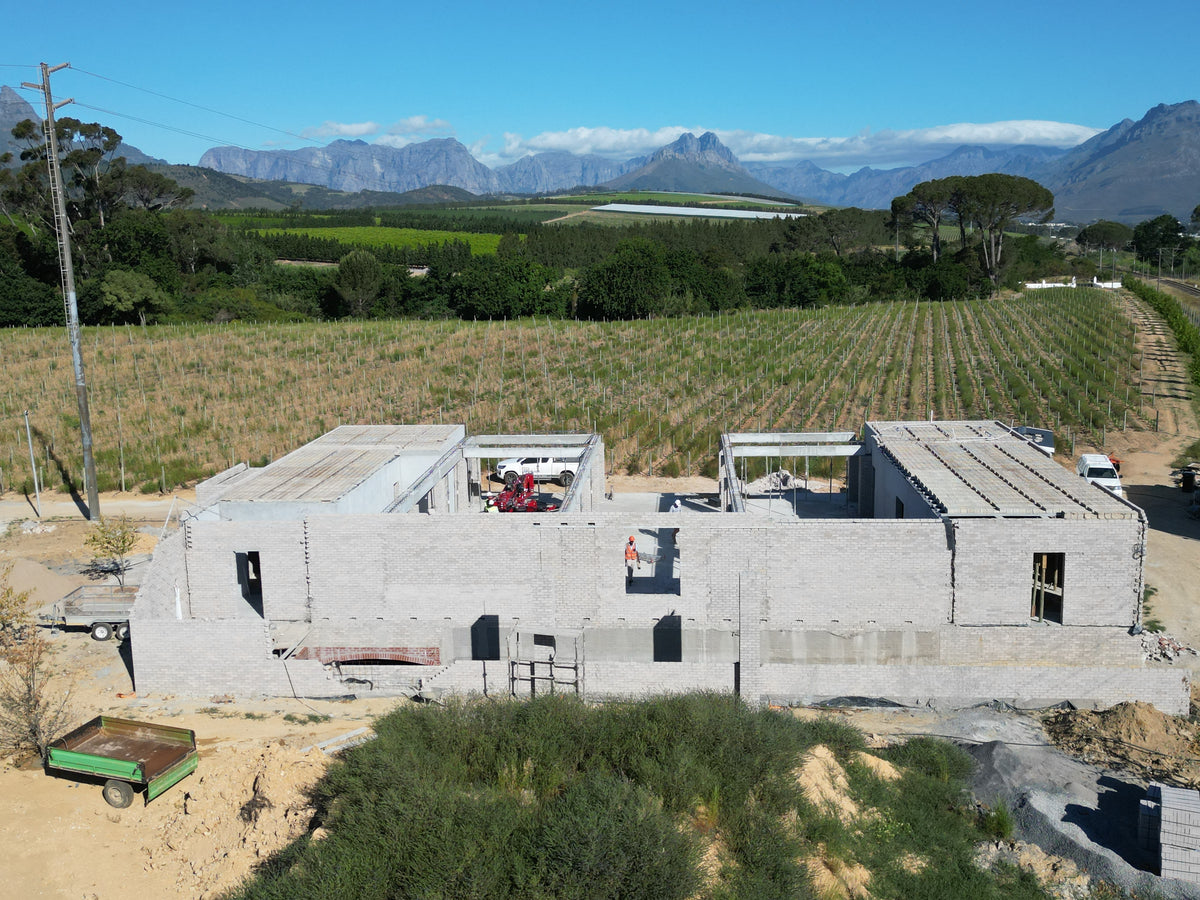
Ribs, blocks, mesh and slab reinforcement are coordinated and supplied as an integrated suspended slab system.

A coordinated installation process takes the slab from approved drawings and delivery through to the completed system.
A Cape Slabs rib & block system brings together prestressed ribs, rebated concrete blocks and reinforcement into one coordinated structural solution.

Pre-stressed ribs form the primary spanning element of the system. They support the rebated filler blocks and provide the structural capacity required across the slab span. Cape Slabs uses different rib configurations depending on the requirements of the slab design.
Rebated concrete filler blocks sit between the ribs and form the permanent shuttering for the concrete placed above the slab system. Cape Slabs currently works with 120mm and 205mm block thicknesses, with blocks measuring 500mm long by 200mm wide.
Stiffener beams run perpendicular to the ribs and help tie the rib-and-block matrix together. Reinforcement within these sections helps create a more unified slab surface and supports the distribution of loads through the completed slab.
Additional reinforcement is incorporated where required by the structural design and the loads specified for the project. This can also include reinforced concrete beams in areas where the slab is not supported by load-bearing brickwork.
Mesh reinforcement is incorporated into the concrete topping to help control cracking across the slab surface and form part of the completed reinforced slab system.
Cape Slabs currently designs two slab thicknesses: 170mm and 255mm. The appropriate slab depth is selected according to the structural requirements of the project.

The advantages of rib and block become far more powerful when they are understood as a complete structural system.
Ribs, blocks and reinforcement work together as one coordinated structural system.
Permanent rib-and-block shuttering reduces conventional soffit shuttering and requires minimal propping.
A lightweight suspended slab system that reduces unnecessary structural weight.
A flexible slab system that can respond to different layouts and architectural requirements.
The rib & block configuration uses concrete more efficiently than a conventional solid slab


The difference is in the coordination.
Cape Slabs coordinates the structural design, supply and installation of the rib & block slab system, bringing the ribs, blocks and required reinforcement together around the requirements of the project.
From the initial plans through to the completed installation, each stage forms part of one connected slab process.
Eight coordinated steps keep the path from initial plans to the installed rib & block slab clear, structured and easy to follow.
Start with the project.
Submit the relevant architectural or structural plans to Cape Slabs so the slab requirements can be reviewed and the process can begin.
Designed around the structure.
The engineer prepares the slab design according to the project requirements, including the slab configuration and required reinforcement.
Turning design into detail.
The draughtsman prepares the installation drawings, translating the slab design into a clear layout for the project.
The complete slab scope.
A detailed quotation is prepared covering the ribs, blocks, mesh reinforcement, slab reinforcement and transport required for the project.
Confirm the project.
Once the quotation is accepted, a 50% deposit confirms the order and allows the project to move into the next stage.
Measured before delivery.
Cape Slabs visits the site to check the final dimensions and confirm the relevant measurements before the slab is delivered.
Ready for delivery.
The remaining 50% balance is settled before delivery of the slab components to site.
Bringing the system together.
Installation is quoted separately and coordinated as the final stage of the Cape Slabs process.
A clear construction sequence that brings the slab system together on site, from ribs, blocks and reinforcement through installation and final concrete placement.


Send us your project details and plans, and Cape Slabs will review the requirements and prepare the next step toward a quotation.